
Quality control for silicone molds and molded parts should answer one practical question:
> What must remain controlled for this product to function the same way as the approved reference?
A generic checklist with dozens of dimensions is less useful than a plan built around:
- critical-to-quality characteristics
- repeatable measurement methods
- functional tests
- material/tool traceability
- approved visual references
- controlled change.
Silicone quality control should use project-specific inspection requirements rather than one universal tolerance or AQL rule for every product.
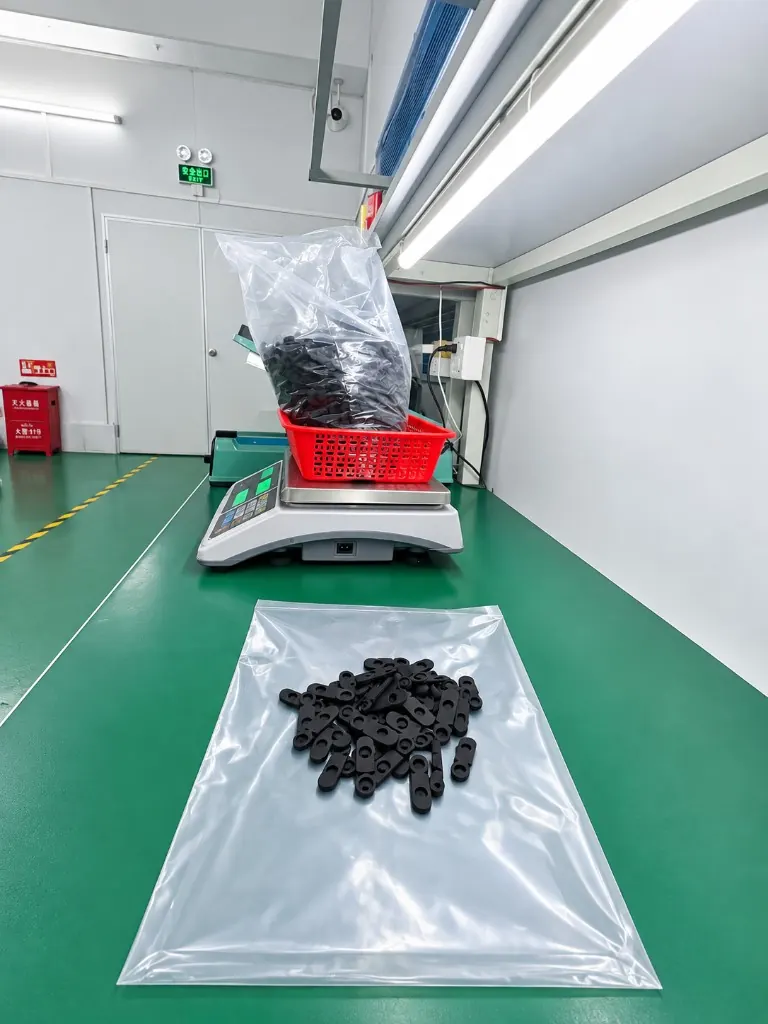
Define CTQs Before Production
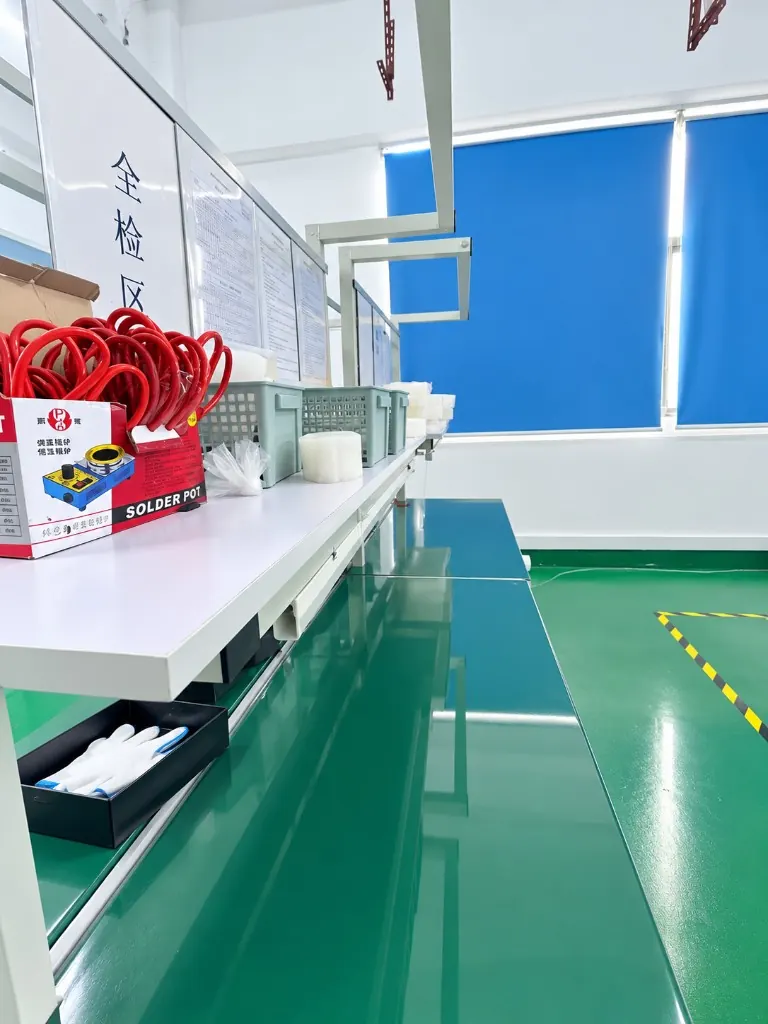
CTQs are the characteristics that directly affect use, fit or acceptance.
Examples can include:
- sealing diameter
- gasket bead
- cavity volume
- depositor pitch
- loaded tray flatness
- lid fit
- key travel/force
- conductive-contact location
- insert position
- port opening
- logo appearance
- Shore hardness
- color.
Not every drawing dimension needs the same inspection priority.
Before production, mark:
- what is critical
- why it matters
- how it is measured
- what test confirms function.
This creates a quality plan tied to the real product.
Flexible Silicone Needs a Defined Measurement Method
Soft parts can deform under:
- caliper force
- unsupported weight
- operator handling
- fixture pressure.
A dimension can appear different when measured:
- free/relaxed
- stretched
- seated in a fixture
- installed on a mating part.
Define:
- datum
- conditioning state
- fixture/support
- instrument
- location
- operator method
- any defined load.
For a large tray, “flatness” may need to be checked in the support condition that matters in use.
For a seal, the installed interface may matter more than an unsupported free-state measurement.
First Article Should Link to the Exact Production Setup
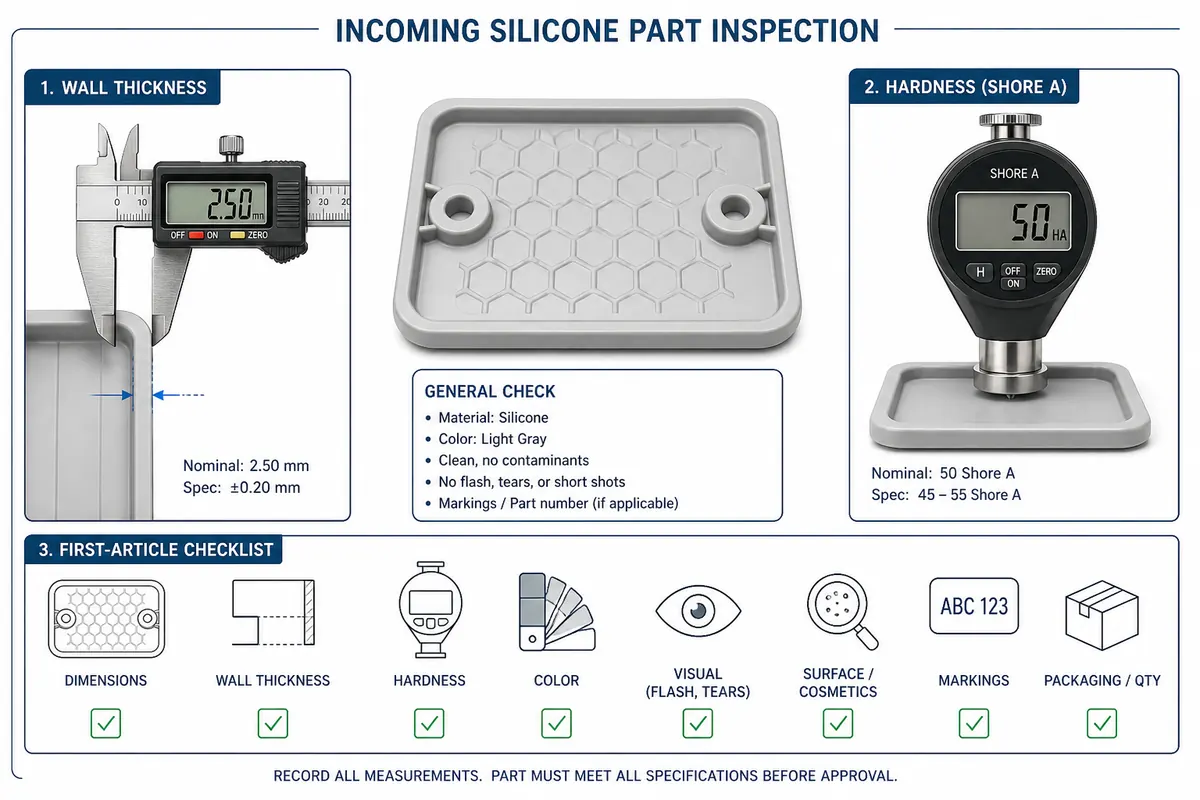
A first article should identify:
- released CAD/drawing revision
- tooling/master revision
- cavity
- material
- color
- process
- critical dimensions
- surface/flash
- hardness where specified
- functional result
- required documentation.
The first article is not simply “one good part.”
It should establish a traceable reference for the actual production setup.
If a tool has multiple cavities, record which cavities were inspected.
If production later changes:
- tool insert
- material
- pigment
- process
- post-cure
the approval history should make that change visible.
Golden Sample: Useful, but Not a Replacement for the Drawing
A golden sample is valuable for characteristics that numbers describe poorly.
Examples:
- matte/gloss
- surface texture
- molded logo appearance
- trim witness
- color
- tactile feel
- assembly feel.
A golden sample should be labeled with:
- part number
- revision
- approval date
- cavity/tool reference where relevant.
It should complement:
- CAD/drawing
- CTQs
- functional tests.
Do not use a golden sample to replace a critical dimension or performance requirement that can be defined objectively.
Functional Inspection Should Follow the Failure Risk
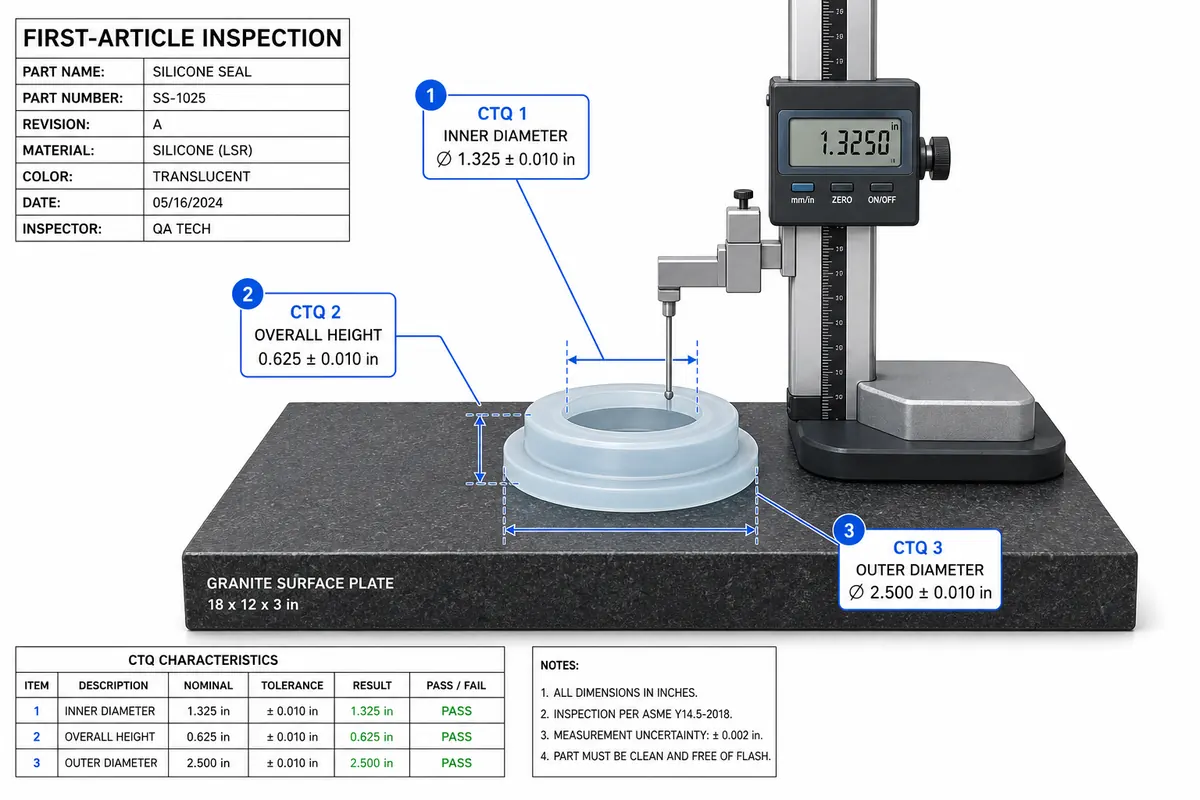
Examples include:
Gasket
- fit
- compression
- leak/seal test.
Silicone lid/cover
- seating
- removal force
- retention
- port alignment.
Gummy/chocolate mold
- piece weight/volume
- demolding
- tray handling.
Keypad
- travel
- tactile feel
- electrical/contact function where required.
Overmold
- insert position
- pull
- peel
- torque.
Large tray
- loaded support
- equipment fit.
A functional check is often more valuable than measuring a non-critical cosmetic dimension.
In-Process Control Depends on the Manufacturing Route
HCR/HTV compression molding
Controls can include:
- material identity
- color/material preparation
- tool/cavity
- cure/process condition
- flash
- trim
- post-cure where required.
LSR injection molding
Controls can include:
- material identity
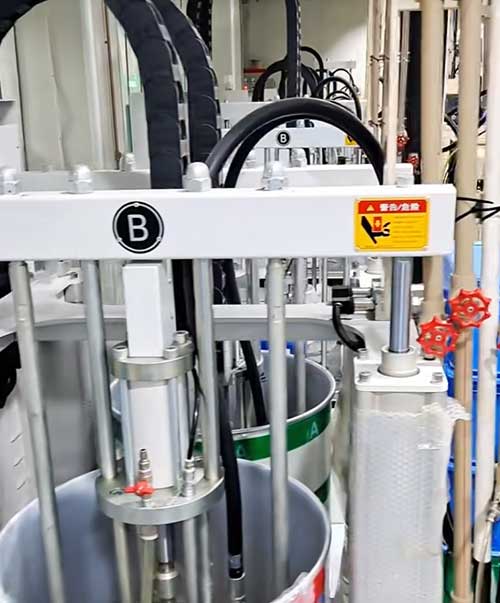
- A/B system
- tool/cavity
- injection/fill condition
- flash
- gate vestige
- insert location where relevant.
RTV mold making
Controls can include:
- master revision
- mix/cure condition
- split/registration
- support shell
- surface
- finishing.
Overmolding
Controls can include:
- insert identity
- insert location
- shutoff
- retention feature
- interface appearance.
The quality plan should follow the actual process.
Multi-Cavity Tooling Needs Cavity Identification
Cavity identification can speed root-cause analysis.
If one cavity repeatedly shows:
- low/high cavity volume
- flash
- surface defect
- insert shift
- dimensional issue
the team can isolate that condition.
Without cavity traceability, all pieces in the lot may look like one population even when the defect comes from one location.
Where cavity variation matters, include cavity ID in first-article or sampling records.
Sampling Should Follow Product Risk
Not every characteristic requires 100% inspection.
Separate:
- safety/function-critical features
- assembly CTQs
- cosmetic criteria
- normal process-monitoring features.
Where the buyer has a formal sampling requirement, agree on the method before production.
Do not invent a universal AQL level for every customer.
The sampling plan should reflect:
- risk
- lot size
- customer specification
- process stability
- inspection cost
- consequence of escape.
Repeat Orders Need Revision and Change Control
Before repeat production, confirm:
- CAD/drawing revision
- material
- color/pigment
- tool/master
- cavity/insert revision
- CTQ method
- functional test
- golden sample
- packaging.
Changes that may affect the approved result can include:
- substitute material
- new pigment
- repaired tool
- new insert
- changed post-cure
- revised packaging
- new subcontracted component.
The change should be reviewed before it enters the production lot.
Quality Problems Need Traceability, Not Only Replacement
A useful complaint record links:
- PO/batch
- material lot
- tool/cavity
- part/mold ID
- inspection result
- failure photo/video
- actual use condition
- containment
- corrective action.
Corrective action should separate:
- immediate containment;
- evidence collection;
- root-cause analysis;
- corrective action;
- verification.
Replacing rejected pieces without understanding a repeated cause does not prevent recurrence.
Packaging Can Change the Approved Product
Soft silicone can deform during storage or shipment.
Quality planning may need to consider:
- stacking
- compression
- folding
- bag/carton pressure
- long storage
- temperature.
If the approved part must remain flat or hold a defined shape, packaging should be part of the production reference.
A good part can arrive unusable if packaging creates permanent deformation.
What Buyers Should Send for a Quality Plan
Provide:
- released drawing/CAD
- CTQ list
- measurement condition
- visual/flash criteria
- functional acceptance test
- material requirement
- sampling/report requirement
- golden sample if replacing an existing supplier
- packaging requirement
- change-notification requirement.
If the product has a known failure from another supplier, send:
- rejected sample
- failure photos
- inspection data
- actual application.
That information helps define the control plan around the real risk.
Quality Evidence Worth Reviewing
Depending on the project, relevant evidence can include:
- ballooned drawing / inspection report
- first-article record
- material/lot record
- Shore test method
- measurement fixture
- functional test fixture
- approved color/surface reference
- tool/cavity ID
- corrective-action record.
A generic “100% quality inspection” badge is much less useful than project-specific evidence.
Send a project for review
Send the file or sample, the function, and the quantity.